Silkstream Housing | Brentford

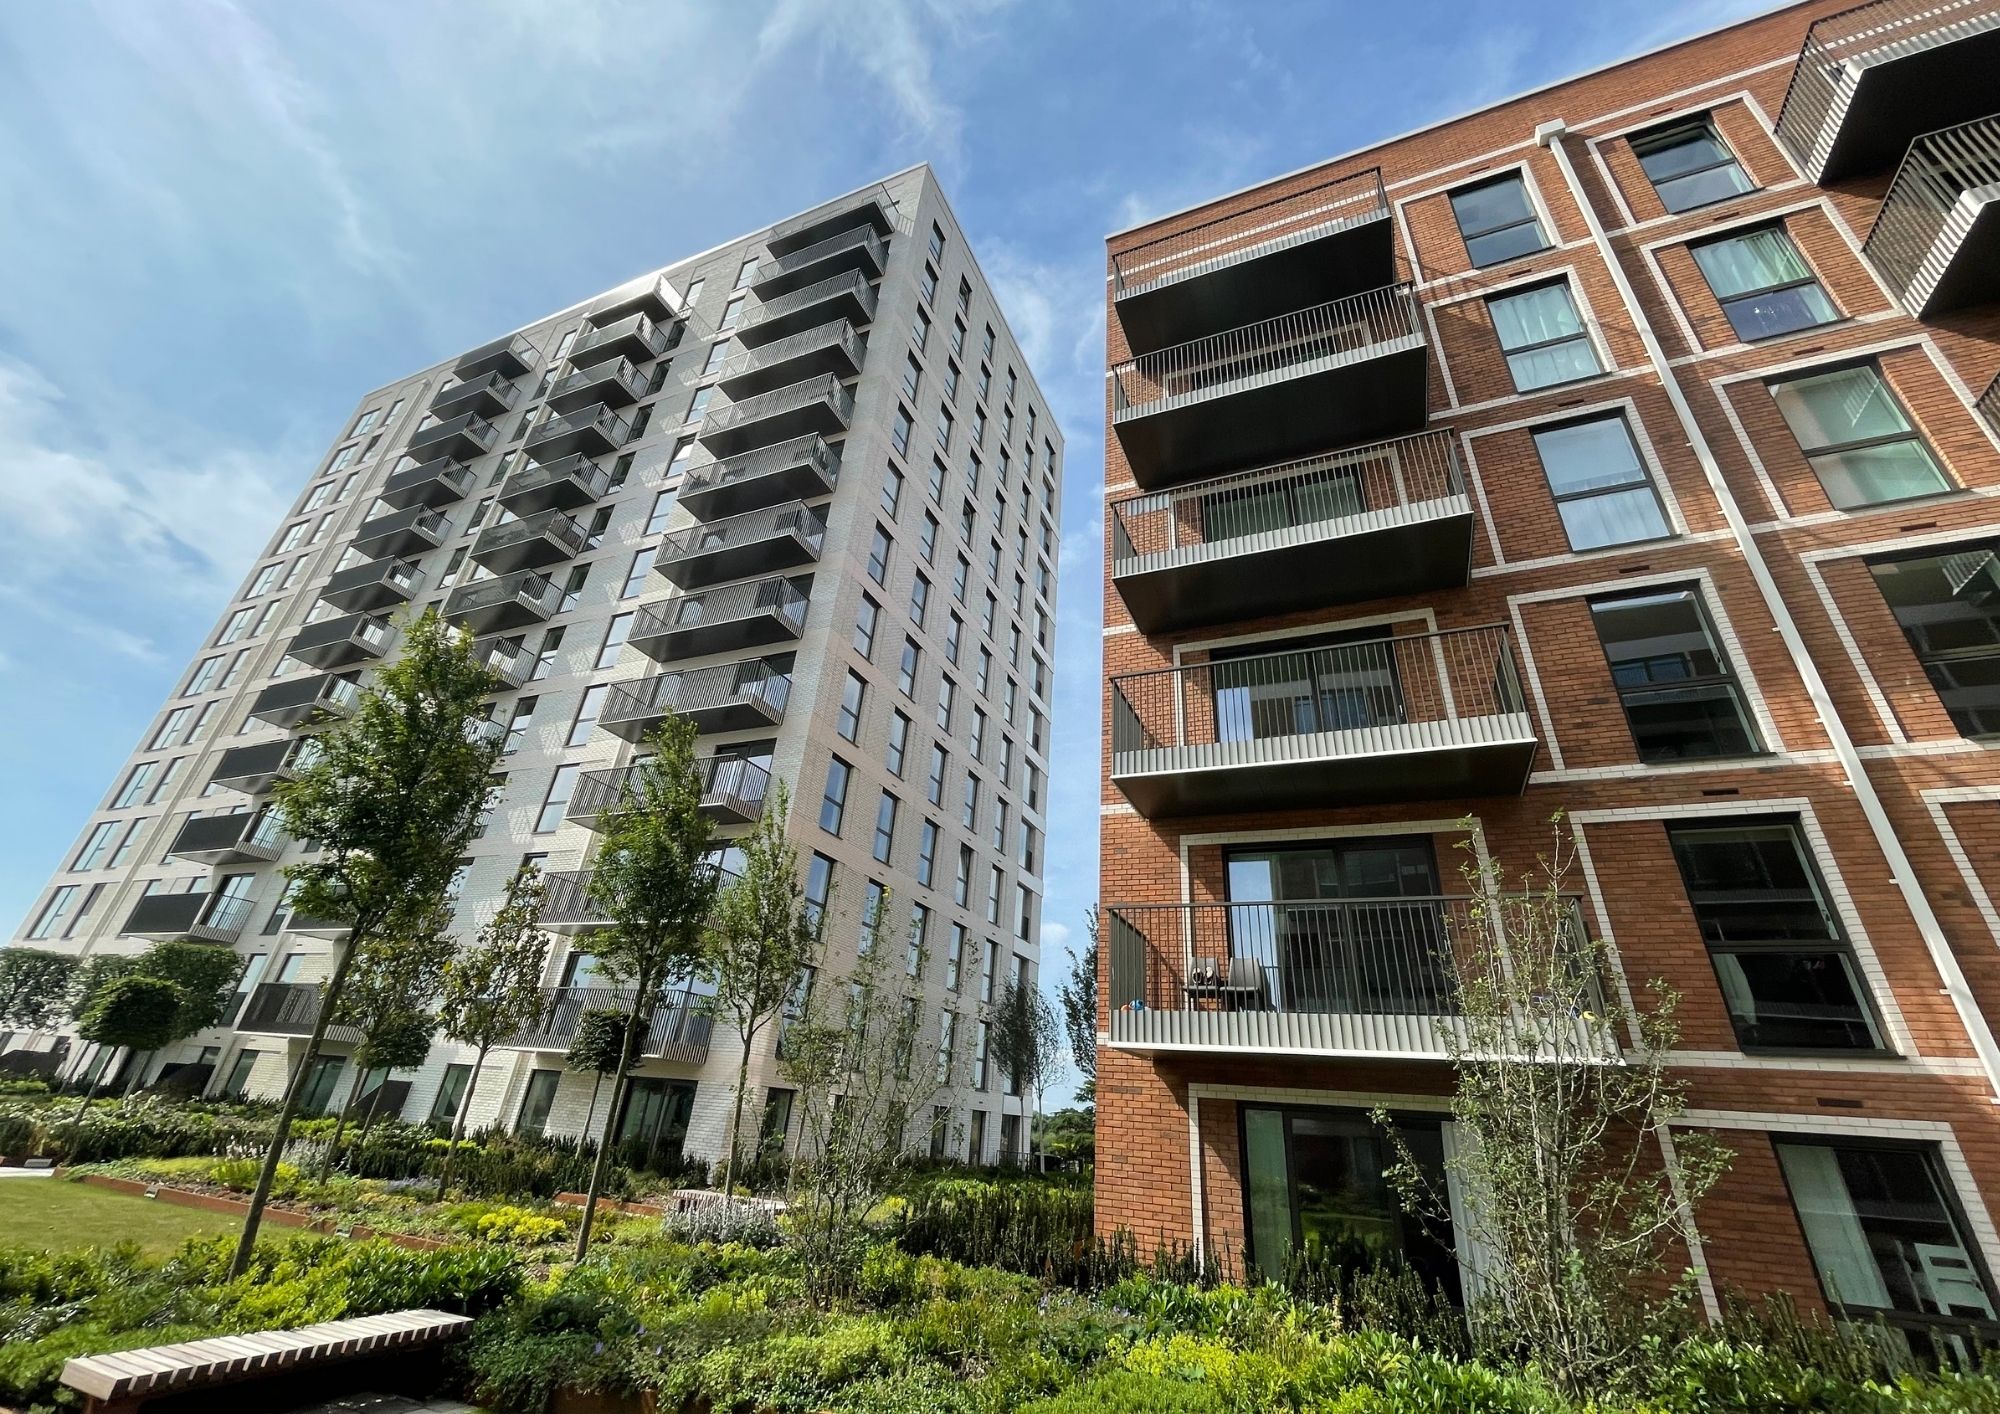
The Development
Silkstream is a major mixed-use regeneration scheme in Hendon, North West London, led by St George.
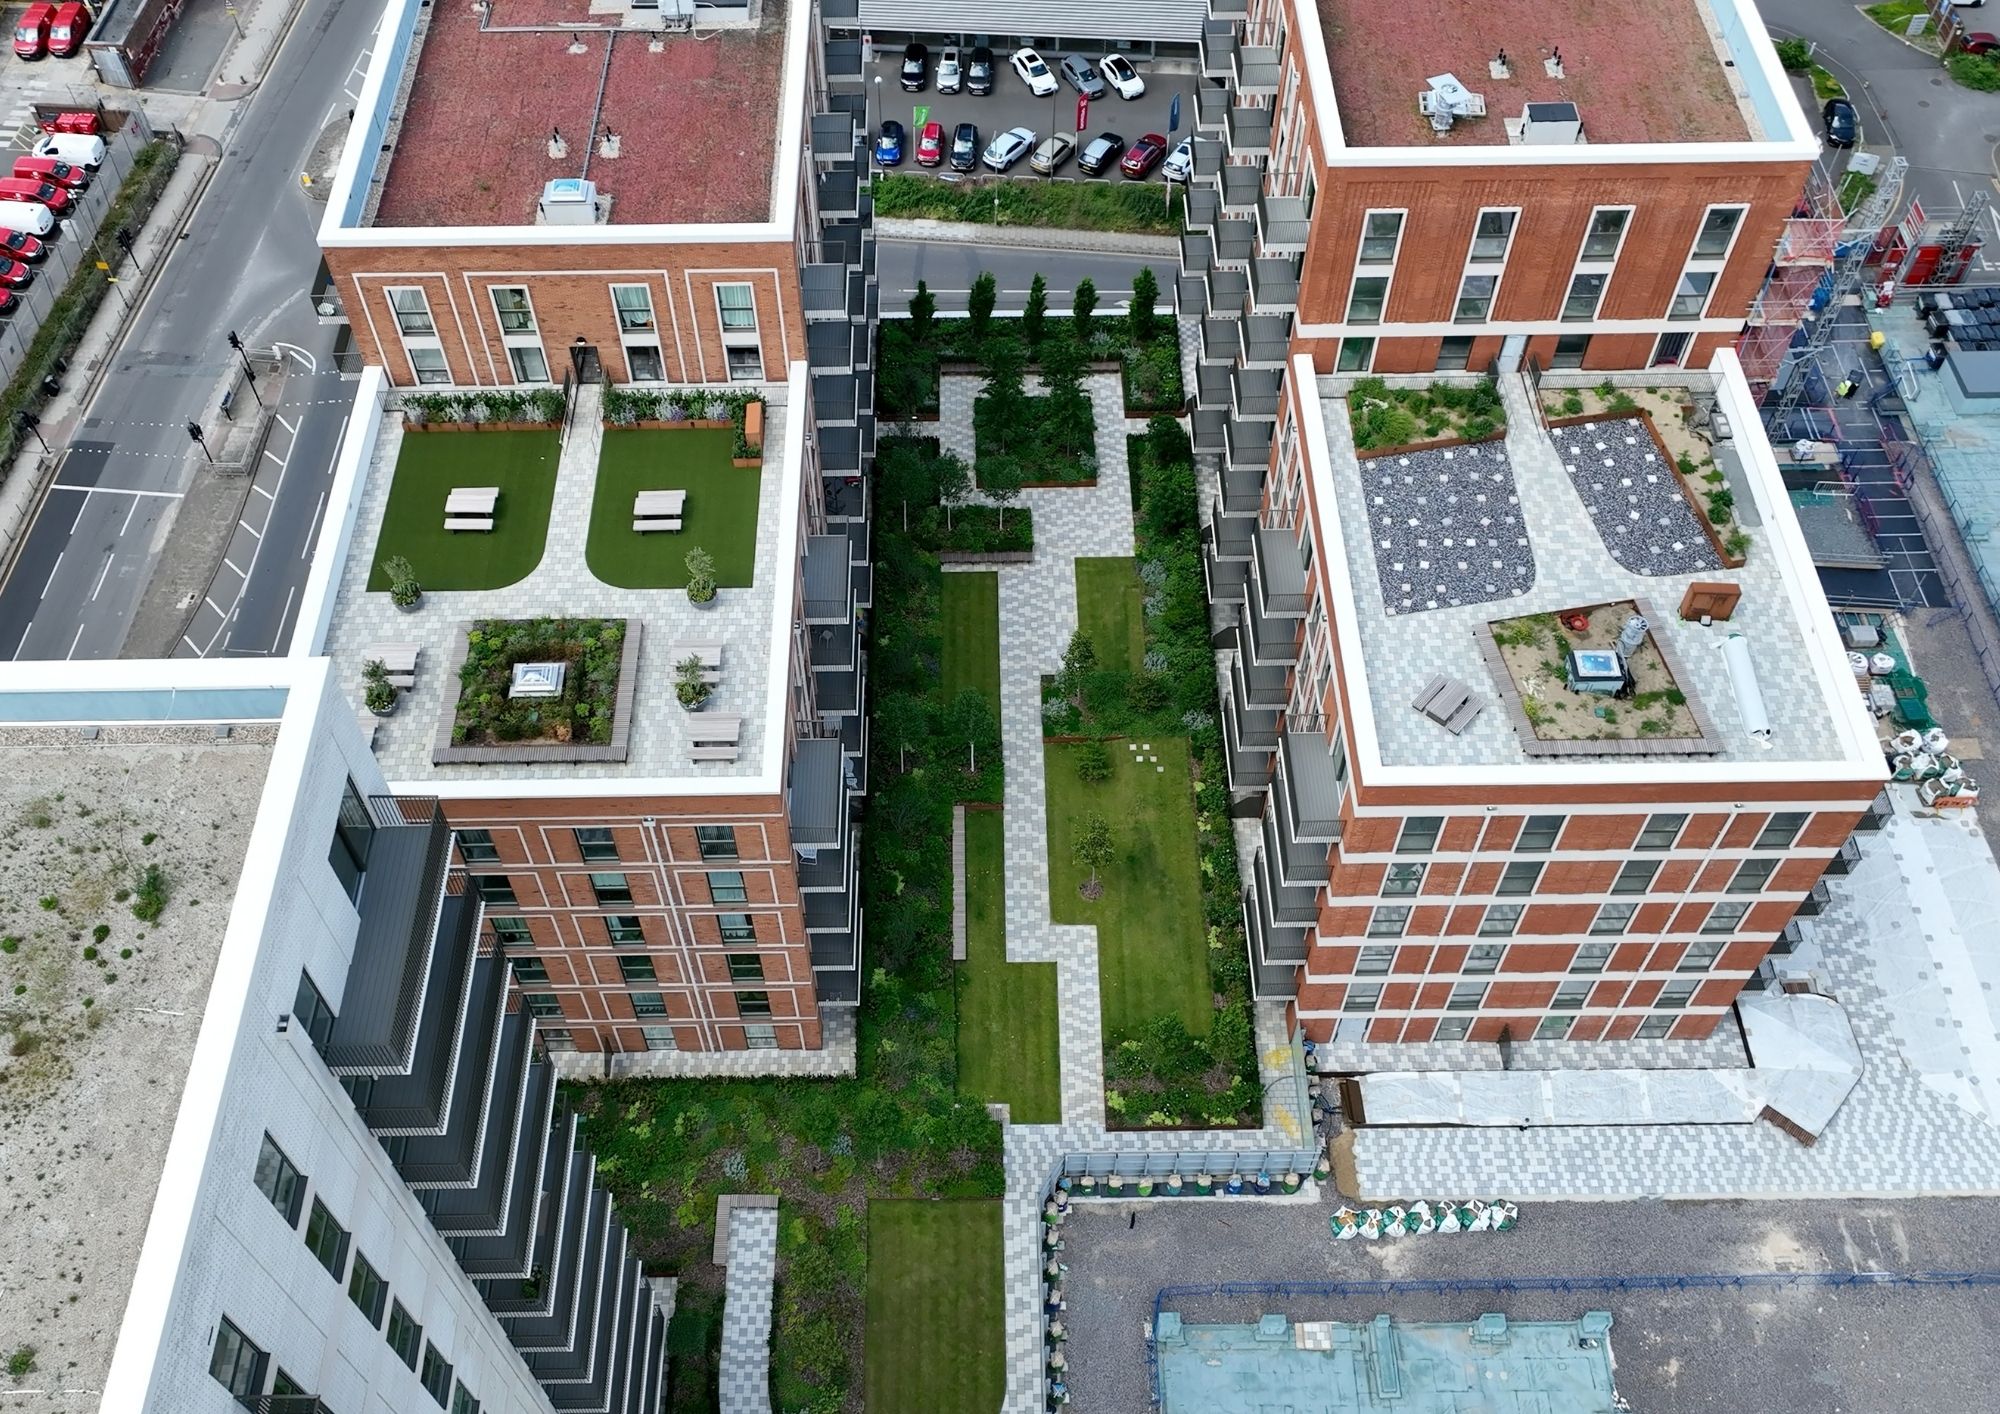
The development includes the replacement of the existing Sainsbury’s supermarket with a new 4,000 m² store at ground level. Above the retail space, eight residential blocks are being delivered through a phased programme, incorporating communal roof terraces, landscaped podiums and sustainable roofing solutions.
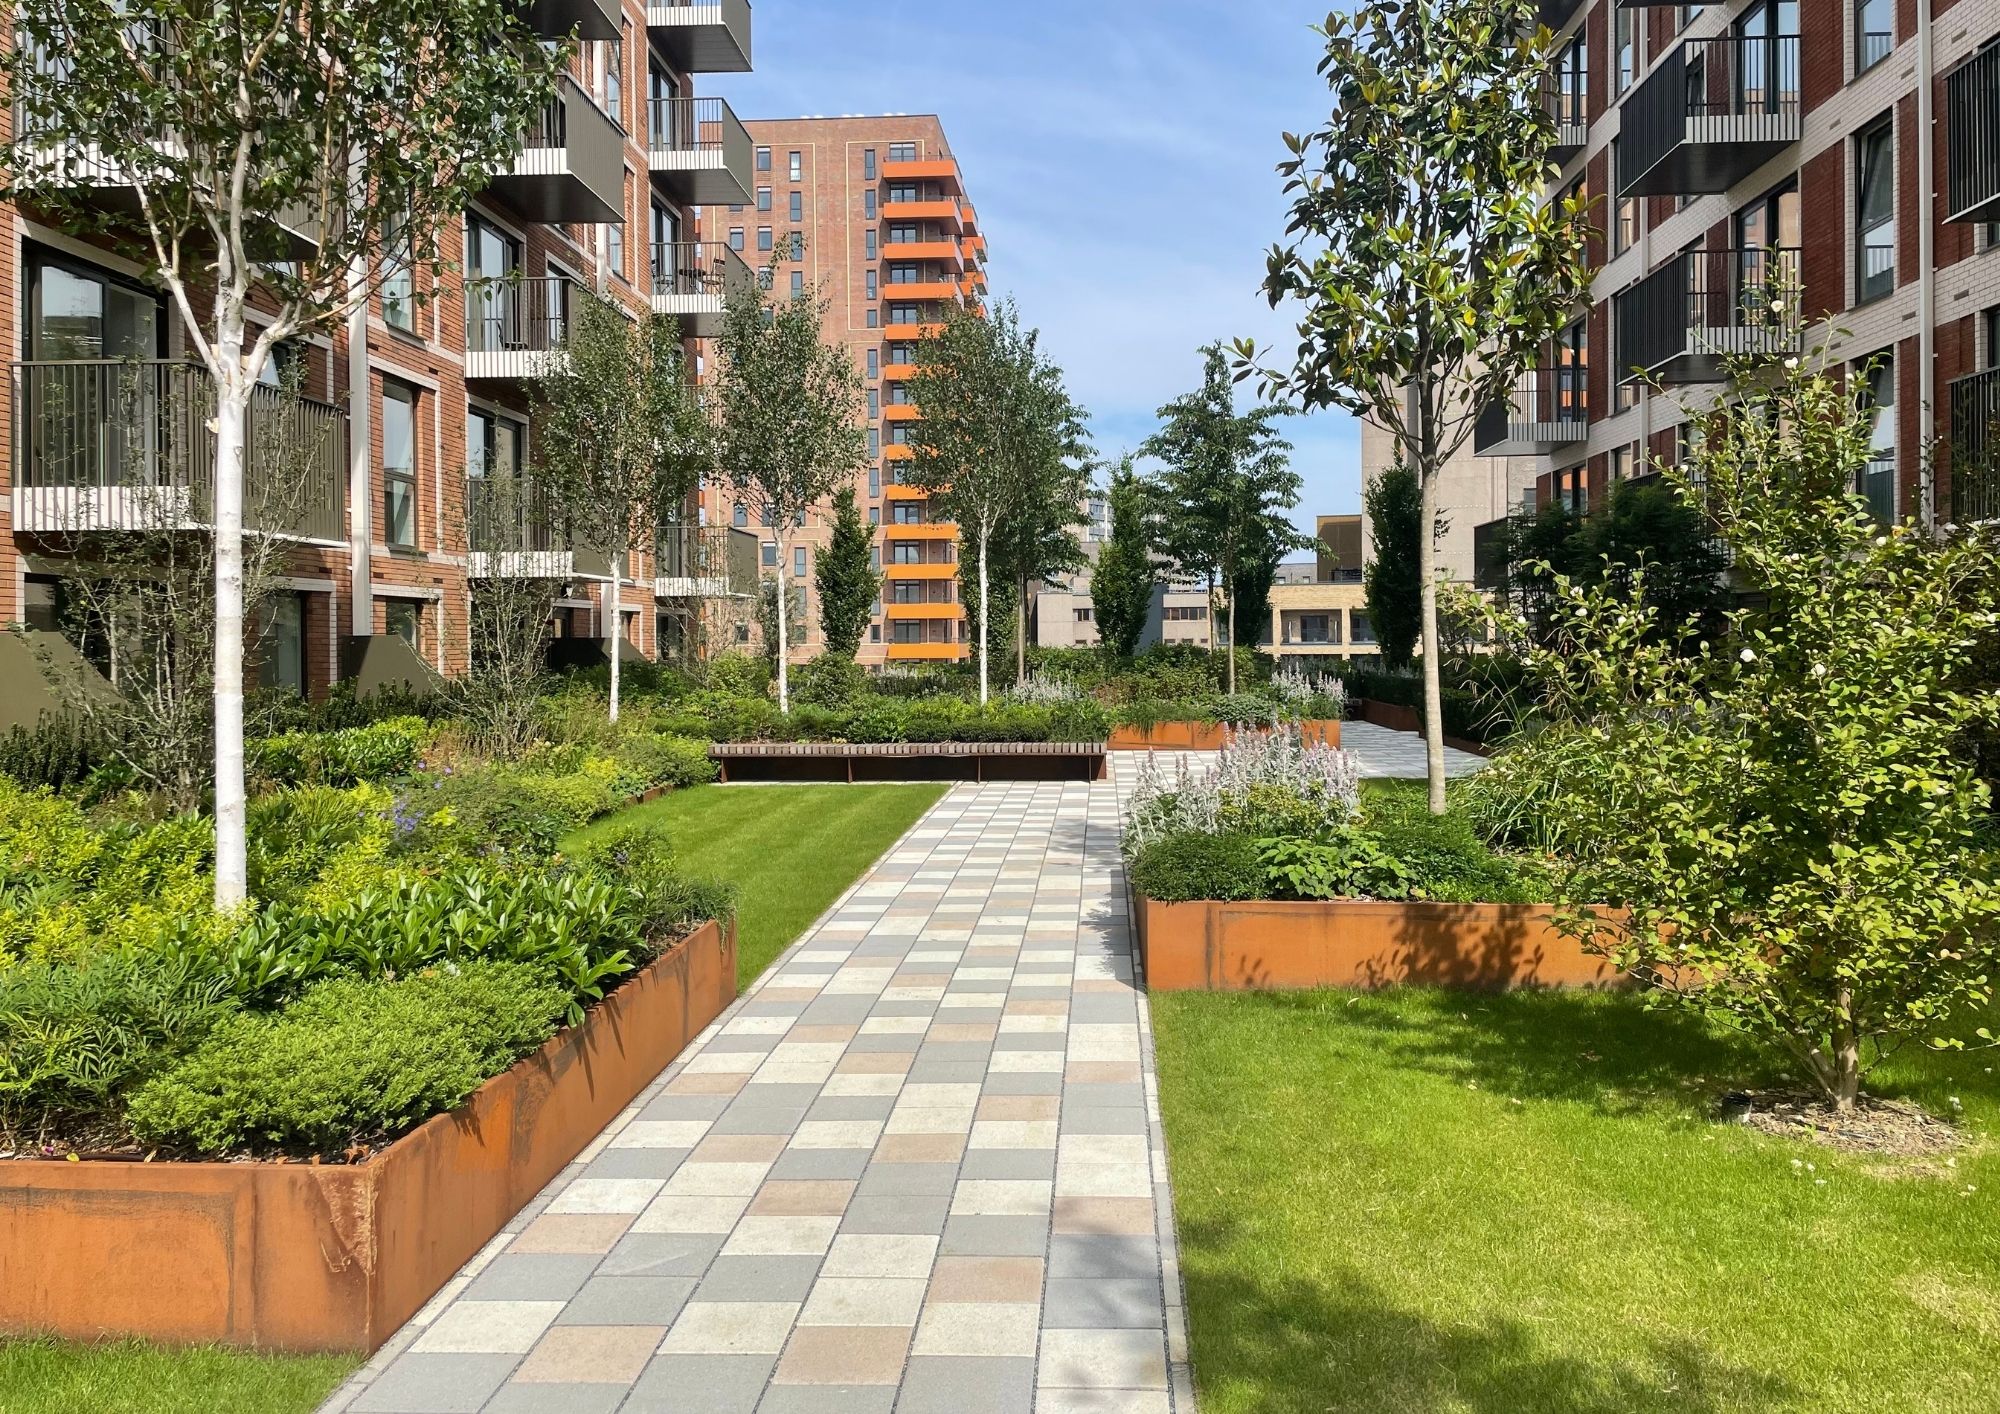
A central feature of the scheme is the 7,000 m² Level 4 podium, which connects the residential blocks and supports extensive areas of hard and soft landscaping. The development combines new housing and retail space with infrastructure and environmental considerations integrated into its design.
The Project
Phase 1 required a coordinated waterproofing and roofing approach across several levels and a wide range of roof areas. These included the main Level 4 podium, a lower podium positioned in front of the supermarket, raised podiums between the residential blocks, inverted roofs, communal terraces and private balconies.
Each area presented different technical requirements. The roofing and waterproofing build-ups needed to accommodate landscaping, water attenuation and thermal performance while responding to restricted construction heights and the fire requirements of particular locations.
The main 7,000 m² podium also needed to provide a robust waterproofing solution beneath landscaped finishes while incorporating insulation and attenuation capacity. Raised podiums required warm-roof build-ups capable of achieving the required U-values within limited available heights. Other areas called for inverted-roof, blue-roof, sedum-roof and brown-roof configurations.
The Solution
A combination of Tremco Roofing systems was selected to meet the distinct requirements of the development’s roof, podium, terrace and balcony areas.
The Level 4 podium incorporated the AlphaGuard Blueshield Blue Roof System, comprising a spray-applied waterproofing membrane, tapered EPS insulation and two layers of 100 mm attenuation cells beneath the landscaped finishes. The lower podium in front of the supermarket used the same waterproofing system without insulation, reflecting the construction of the canopy below.
For the raised podiums between Blocks B01–B02, B02–B03 and B05–B06, VIP and tapered PIR insulation were incorporated to help meet the required U-values within the available height restrictions.
The roofs of Blocks B01, B02 and B05 used the AlphaGuard Blueshield Inverted Roof System, incorporating XPS insulation and finished with either sedum or brown-roof landscaping.
Across the communal terraces and balconies, AlphaGuard Blueshield or AlphaGuard PUMA systems were selected according to the use and fire requirements of each space. Tapered Foamglas insulation was incorporated within balcony areas requiring a non-combustible insulation solution.
Tremco Roofing’s systems were supported by a detailed pre-construction design process involving StructureCare, St George and the project architects. This collaborative approach allowed individual build-ups and interface details to be developed around the regulatory, thermal and performance requirements of the scheme.